



Bayou Home | Bayou Serenity
Article by VANELIS RIVERA
and photography by KELLY MOORE CLARK
Set along the bayou in DeSiard Trace, Christie and Kevin Morgan’s forever home feels both polished and comfortable. Designed by Jan Strickland and built by A&M Builders, every detail creates a warm, welcoming space for family to gather.
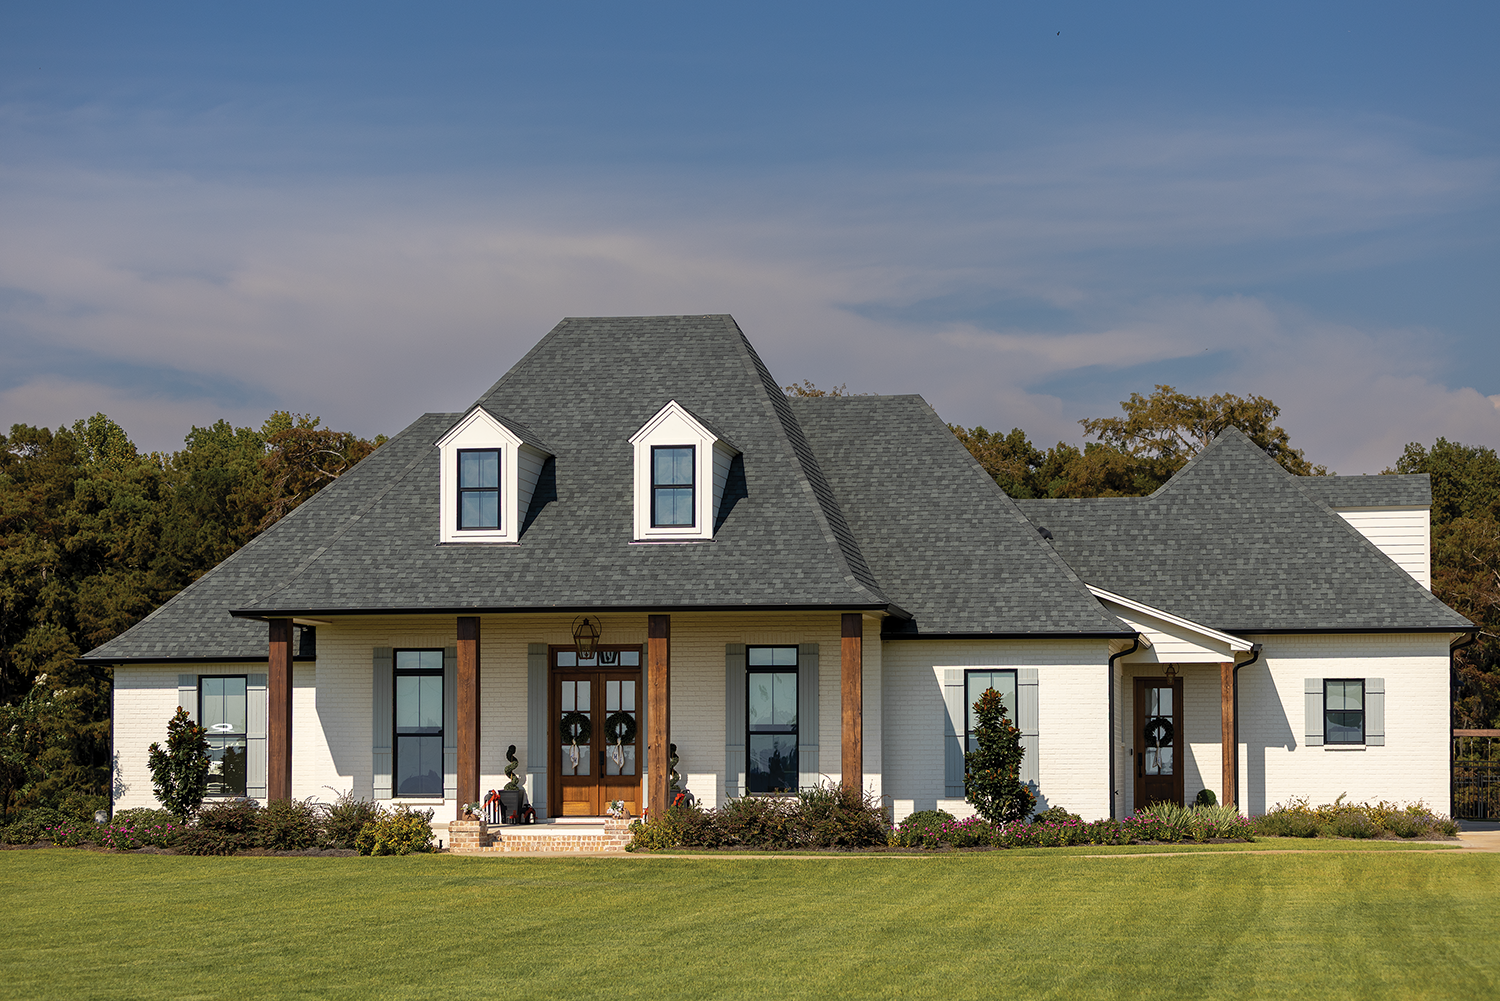
When considering their forever home, Christie and Kevin Morgan turned to a picturesque, bayou-side neighborhood, “designed around the natural beauty of the water.” The quiet and spacious subdivision of DeSiard Trace is tranquil, spacious, and seemingly tucked away. They rode down the delicately curving street, which follows the shape of the bayou, toward the end of the subdivision where a generous homesite, surrounded by bright green lawns, thick woods, and the majestic rise of cypress trees welcomed them. This scenic backdrop, particularly its proximity to the bayou, convinced the couple that they had found the ideal place, a mixture of refinement and relaxation, in which to construct the home that would shape their memories for the following seasons of their life.
As empty nesters, the Morgans first considered the type of home and lifestyle that would prove beneficial to the next few chapters of their life. At the same time, they also wanted to curate a custom-built home that would favor extended visits from their two daughters and one grandchild. The couple’s first step was hiring Jan Strickland, interior decorator and home designer, and A&M Builders. Based in Quitman, Louisiana, this construction company, founded by Tony Savana, pride themselves in mindfully collaborating with homeowners from beginning to the end of a project. “The Morgan home is such a great example of what can happen when the builder, designer, and homeowner all work together toward the same vision,” says Amber Lowe, who is part of the build team, and Savana. They add, “We put a lot of importance on the details, craftsmanship, and making sure the finished home feels personal to the family, not just like another house we built.”
The building and design process worked in tandem. Strickland, usually approaching the design process with inspiration photos from clients, also took into consideration the style of home under construction: an Acadian-style house characterized by white-painted brick, dark gray shingled roof, wooden porch posts, and two small dormer windows. “We built upon that,” says Strickland, mentioning that her creative flow mainly consists of letting one thing lead to another. Some of the design features the couple were interested in implementing were natural wood tone floors, artistic tile patterns, white cabinets, and Naval, a deep blue, Sherwin-Williams accent color Strickland had been favoring at the time. In March 2025, the meticulously planned design details of the house came to life, resulting in a seamless encapsulation of traditional, southern Louisiana charm and modern touches predominantly brought to the fore by light fixtures and plumbing hardware.
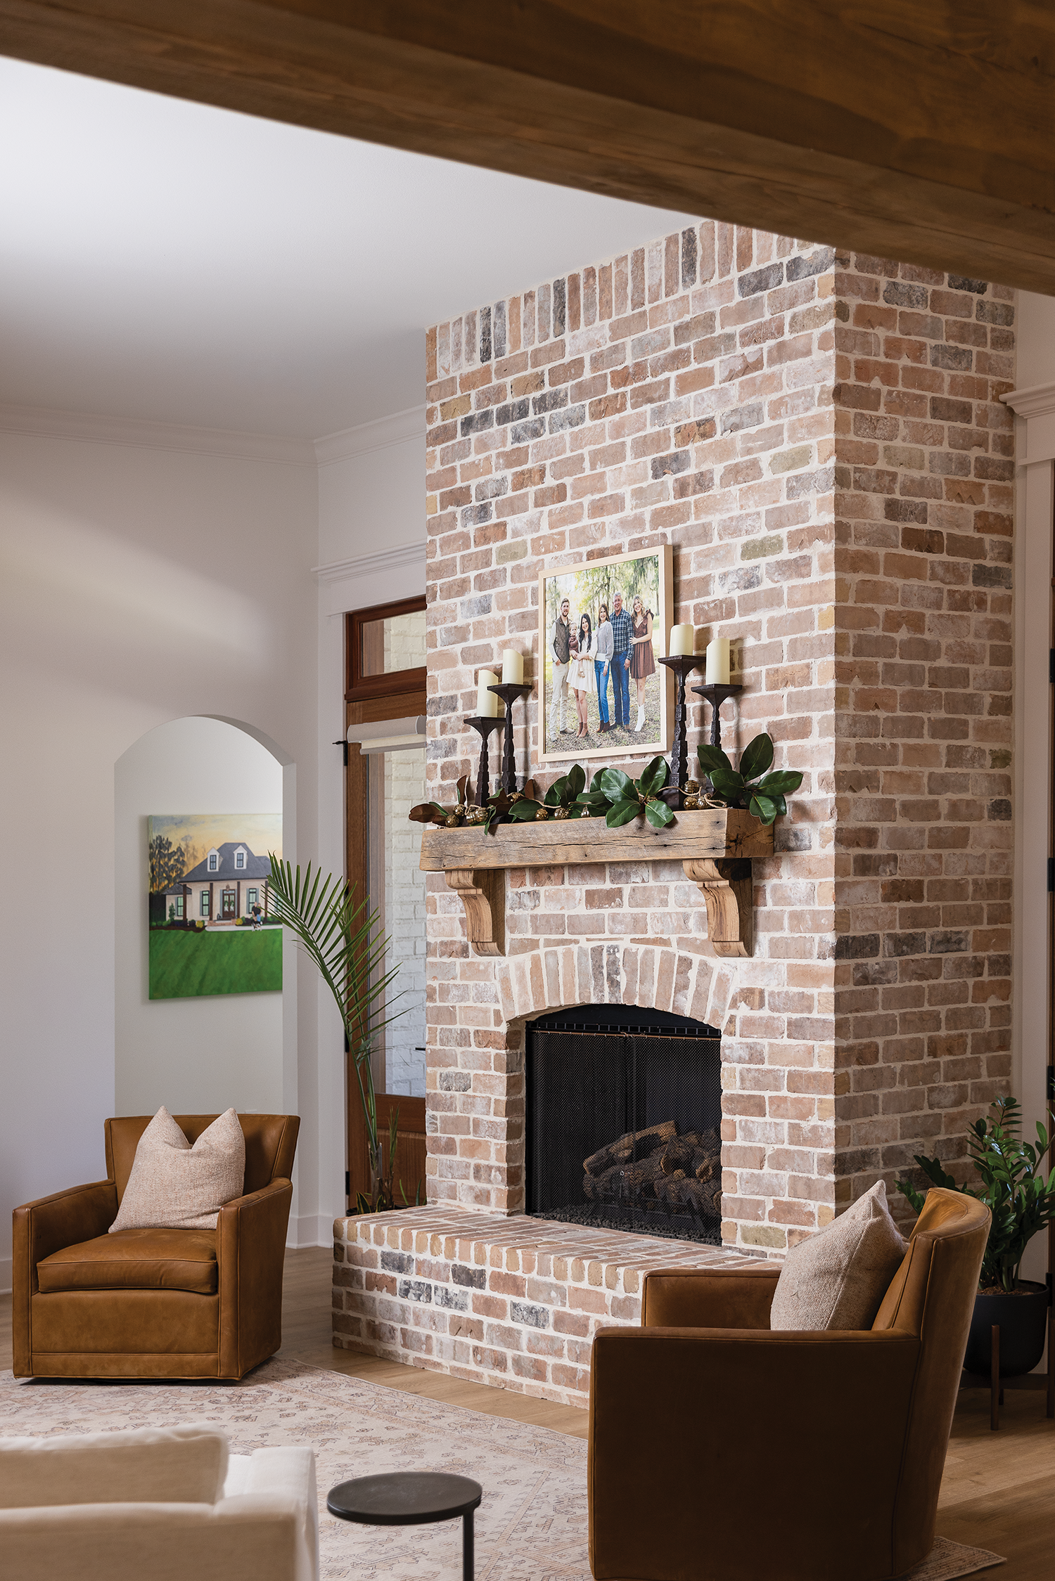
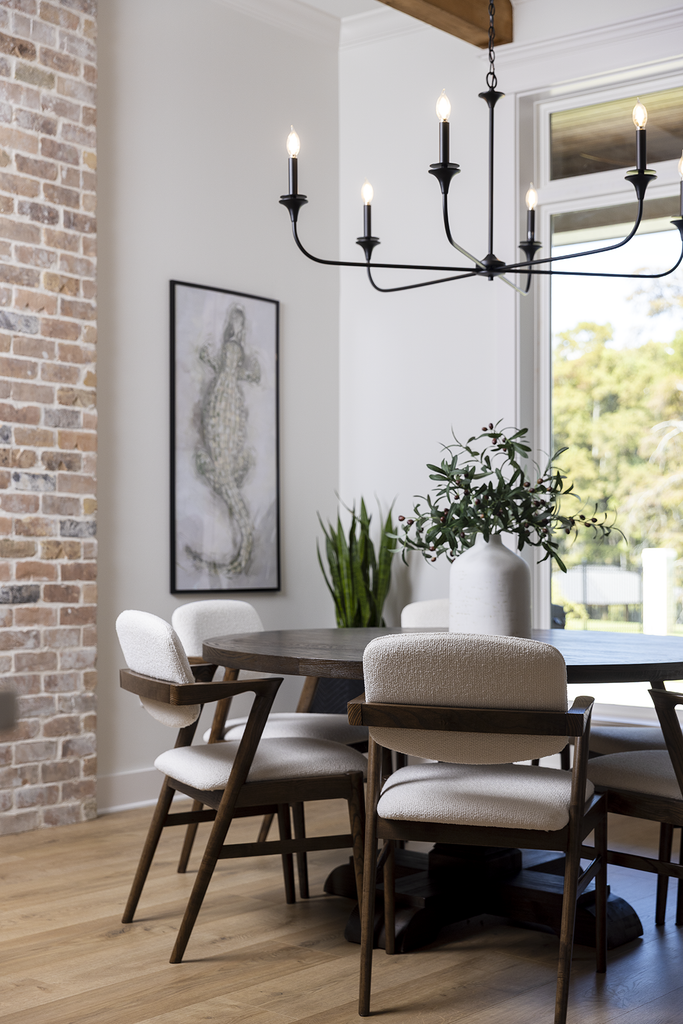
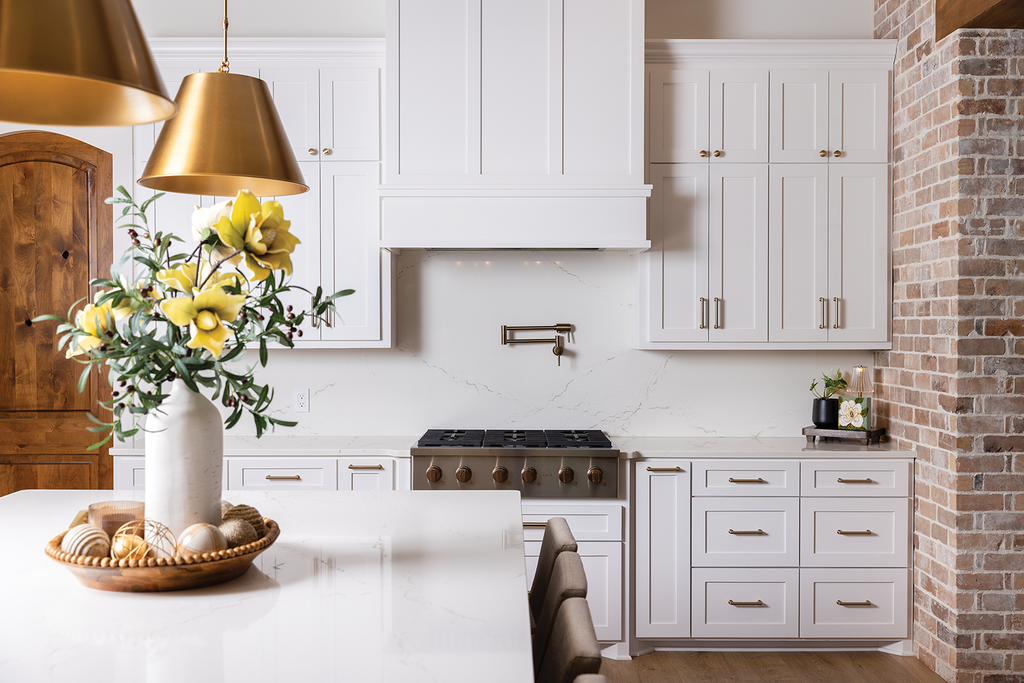
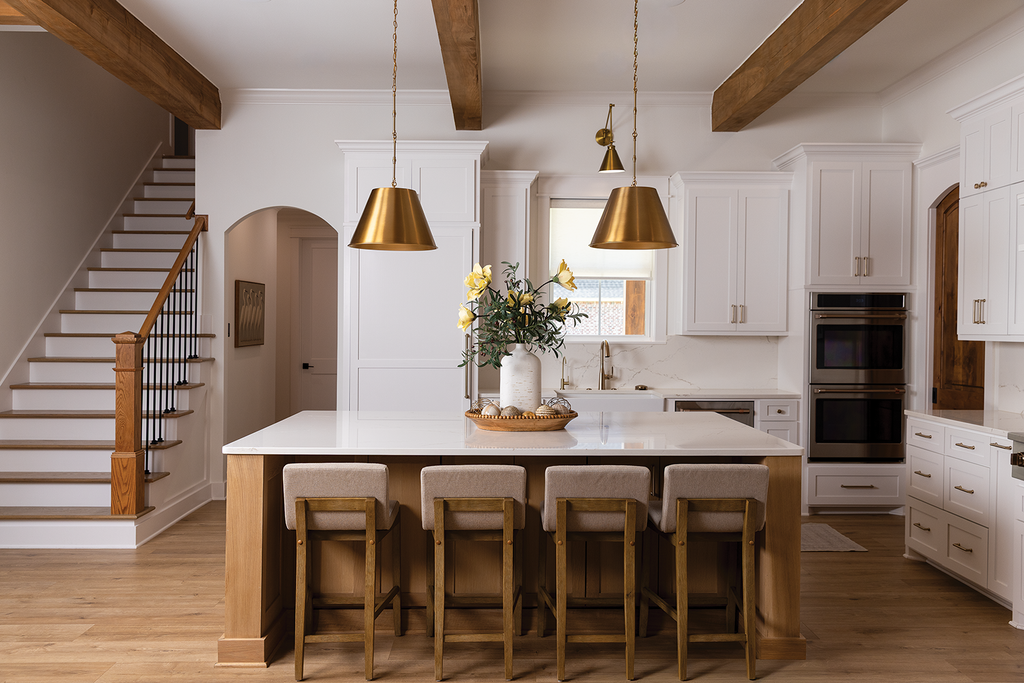
The open floor plan of the kitchen, living room, and dining room encouraged Strickland to approach this space’s design in a particular way. “It’s like baking a cake,” she says. “You have to have the cake’s foundation, and then you start to build it up. You decorate the cake at the end of the process. But you have to have a foundation.” All that to say, decorating-wise, she considered the foundation to be the kitchen. The Morgans also had a clear vision for the kitchen: neutral tones, natural wood features, and a kitchen island. From there, Strickland fleshed out the details and wove them together. The wood plank flooring, from Holton Flooring & Interiors, compliments the ceiling wood beams, while the champagne, gold-finish cabinet hardware echoes the golden sheen emanating from the cone, pendant lights hanging above the wooden-base kitchen island. “Everything flowed from that,” says Strickland, mentioning the dining room where darker tones dominate by way of the dark wood dining table, dark wood frames of the beige-colored, upholstered armchairs, and arched top wooden bookcase. The living room lightens back up with the help of a white washed brick entryway that matches a floor-to-ceiling fireplace. The furniture is pillowy and cream-colored, save for two brown leather armchairs and dark wood media console featuring arched glass doors.
“We had a lot of fun with the tiles,” says Strickland, who has been known to love a pattern pop here and there. In the half bathroom, a few key features catch the eye: a glass globe pendant light illuminates a glossy, floating wooden vanity, and a bold Naval blue accent wall contrasts the surrounding crisp white walls. But look down, and the space sings from the floor where dark blue and cream tiles distinguish themselves with a bold floral, pinwheel design. A similar approach was taken in the laundry room where striking, dark blue cabinets harmonize with star-patterned floor tiles that create a pleasantly celestial atmosphere.
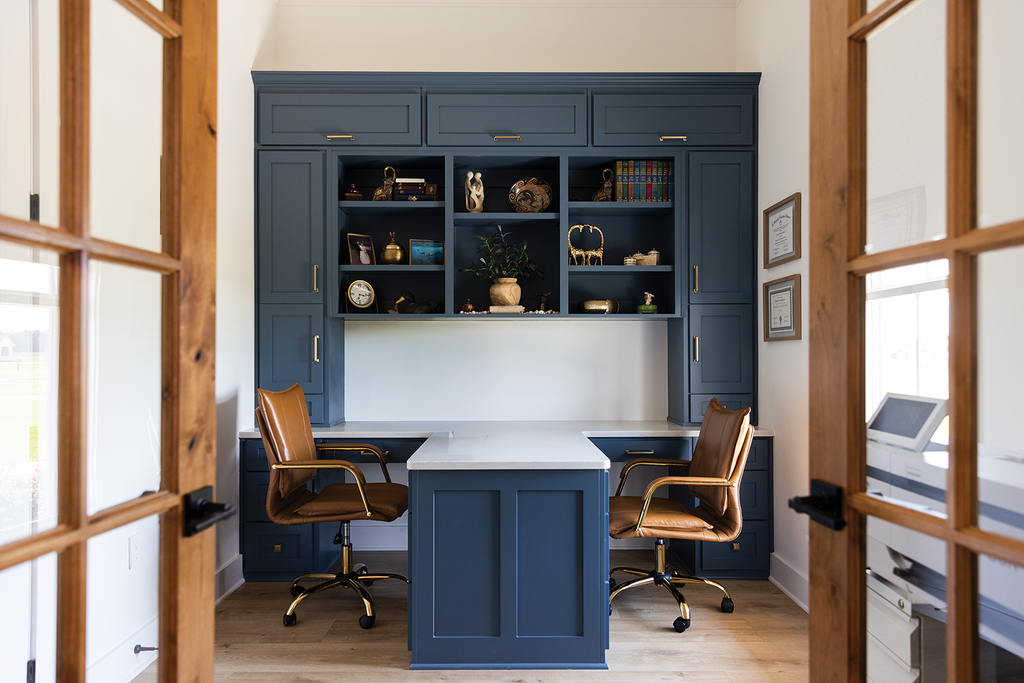
To further bring the Morgans’ vision to life, Strickland drew inspiration from photos they had shared illustrating dark colors against lighter colors. This led her to explore another dark blue color in the home office, one of her favorite smaller spaces in the home. She used Smokey Azurite, another Sherwin Williams blue, on the L-shaped double desk and dominant wall shelving. This burst of hazy, bluish-gray effectively contrasts between the tan leather chairs and light wood French doors, consequently creating a timeless sophisticated look.
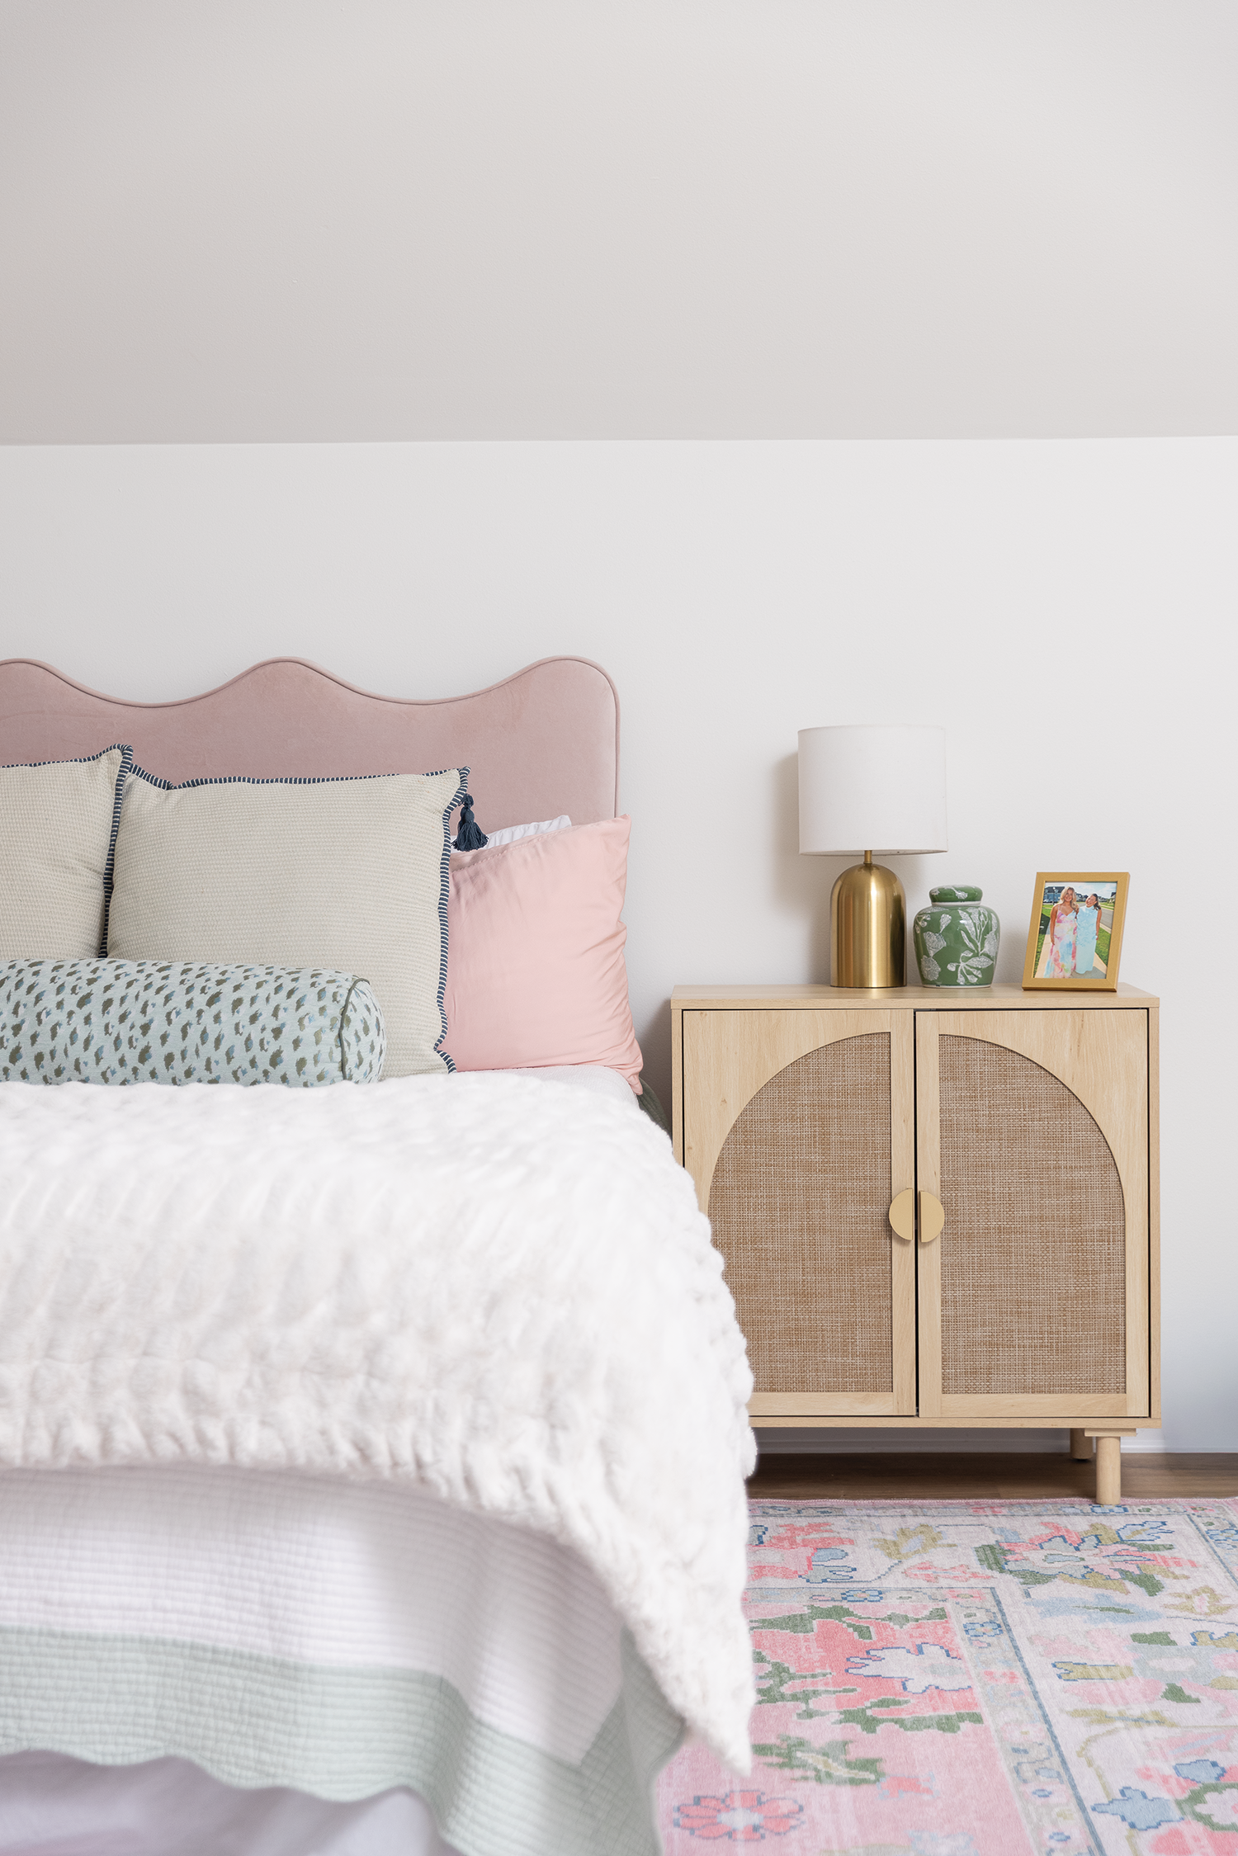
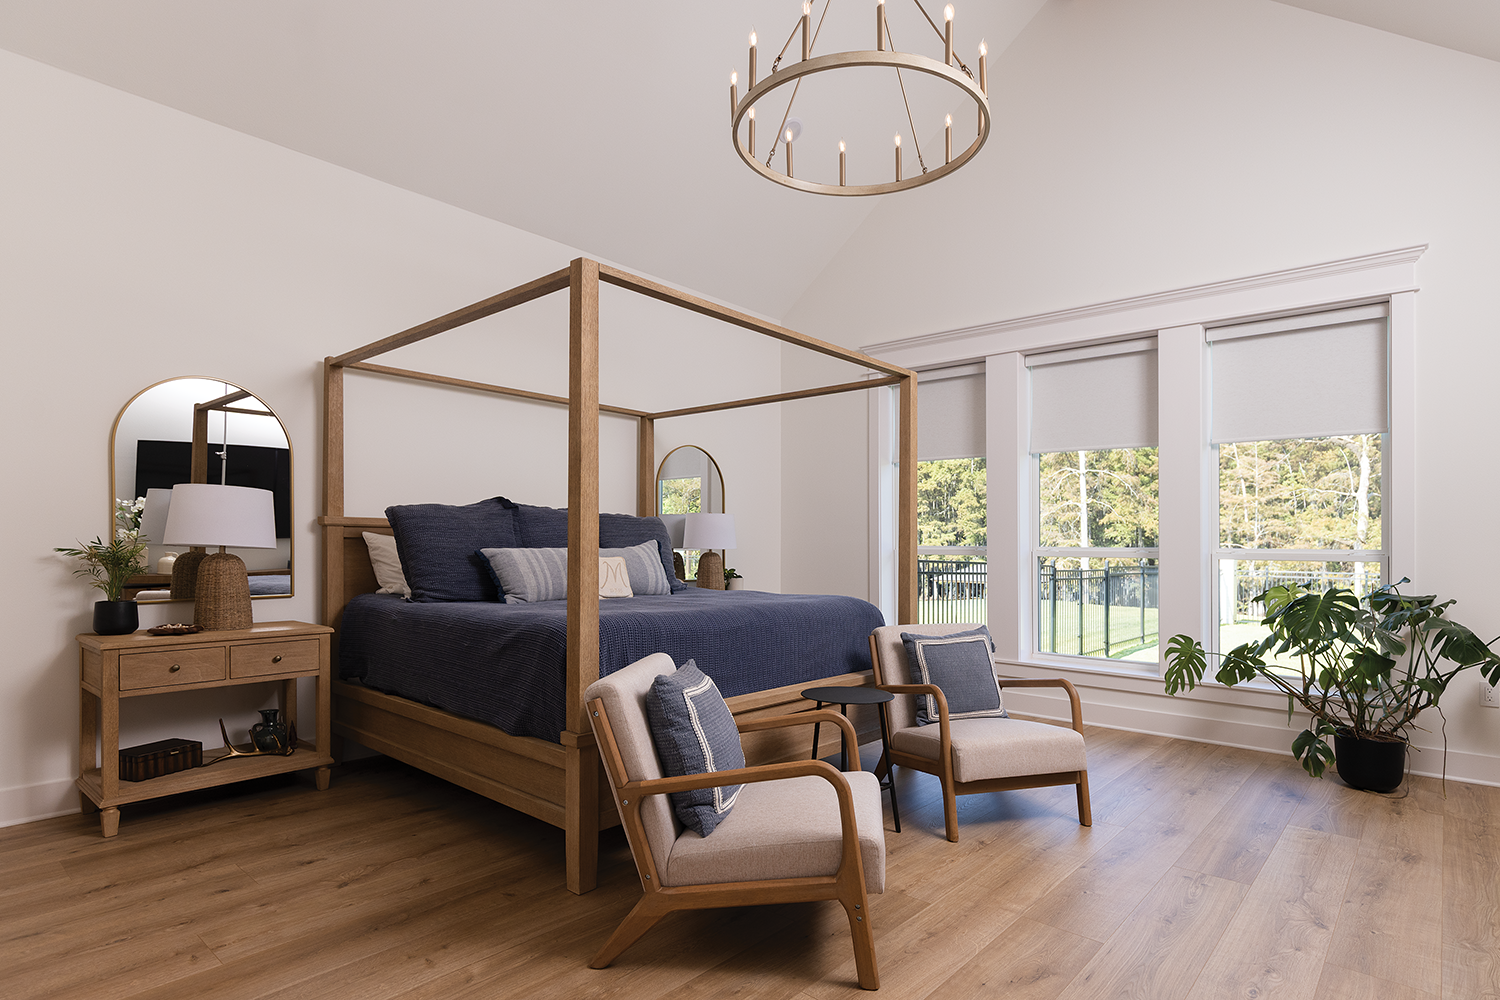
Upstairs a guest bedroom is pristinely decorated and dusted with hues of powder pink from the scalloped, velvet headboard to large accent rug. Downstairs, the primary bedroom is minimal and sleek, and keeps with the calming downstairs color scheme through blue textured bedding and accent pillows. This space of repose boasts a spectacular backyard view from large windows. A wagon wheel chandelier with candle-style details hovers over a four-poster canopy bed, the focal point of the space. Two matching accent chairs linger at the foot of the bed, while matching nightstands, placed on each side of the bed, are framed by arched, gold-framed mirrors and woven base table lamps. At the corner of the room, a monstera plant curls its lively leaves from a matte black pot as if in greeting.
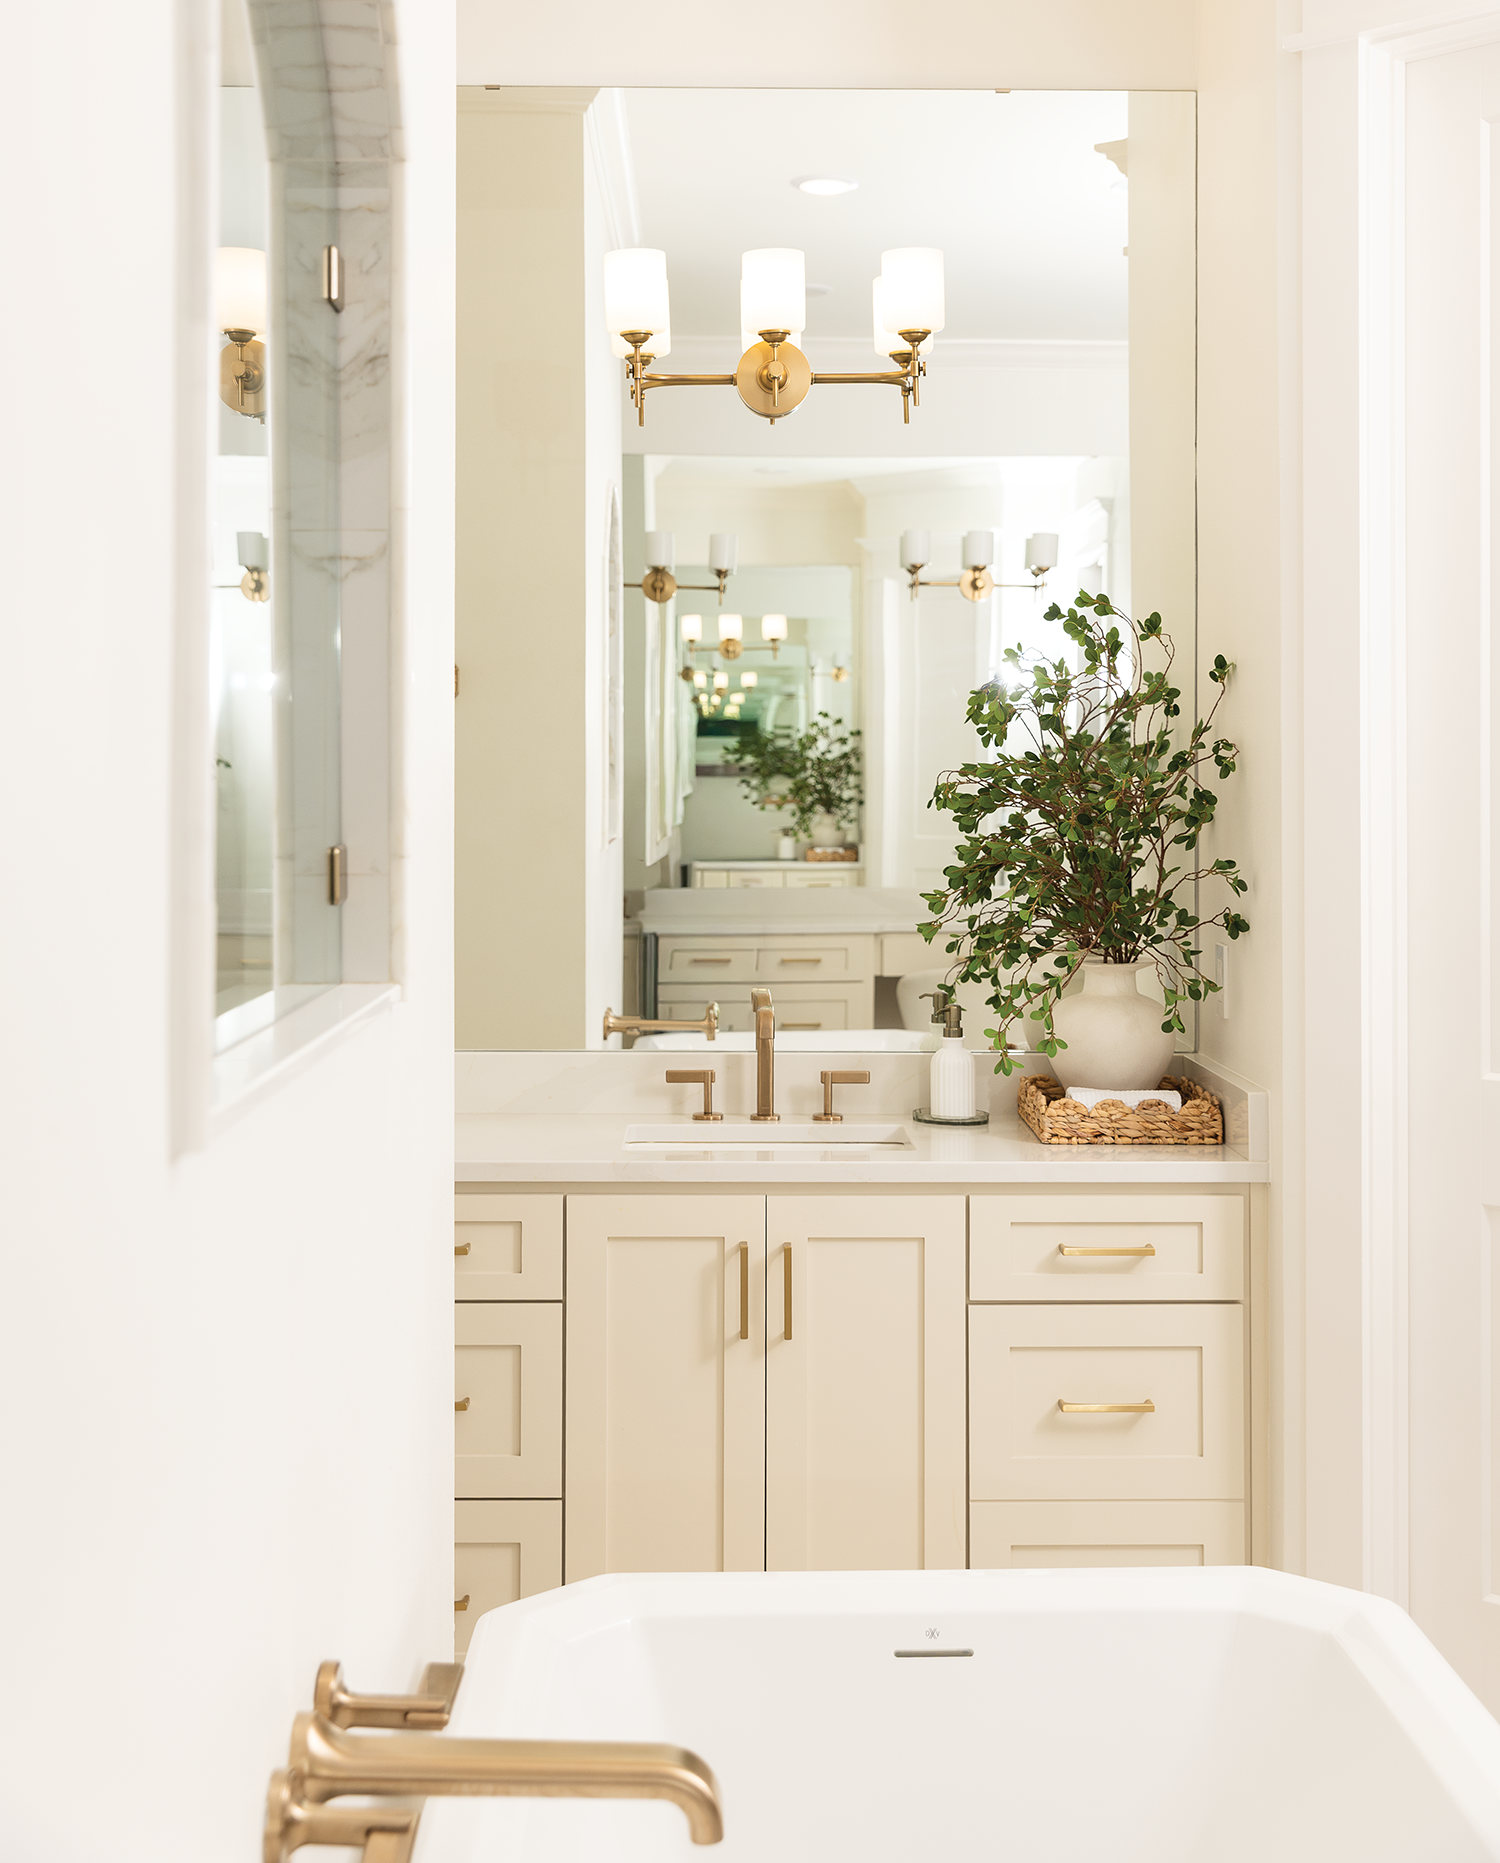
The simplified elegance permeating the bedroom stretches into the adjacent bathroom by way of a monochromatic color scheme and sharp, gold-finished plumbing fixtures from Coburn’s of West Monroe. Here, a freestanding bathtub adjoins a walk-through shower characterized by subtle yet sophisticated details. An arched window looks into the shower where large, marble tiles dominate the space with the exception of a picture frame patterned tile design that marks one of the showerheads and the pennyround, ceramic tiles. Both standout features add depth and texture to the smooth finish of the overall space. The sharp, white cabinetry is illuminated by vanity fixtures featuring glass, bell-shapedshades that create a warm and inviting glow.
One of the most challenging aspects of a designer’s job is to know when you are finished, but with years and years of experience, Strickland has developed a keen and shrewd instinct for distinguishing a project’s finish line. She explains that while a project’s sense of completion varies from designer, usually the type of project determines the stopping point.
“You can keep adding on and adding on,” she says. But, for the Morgans, that approach would have only taken a way from the “bones of the home,” especially considering that they were going for a minimalistic aesthetic that highlighted interior design accents like the wooden beams, interior brick features, and moulding. Though readily admitting that usually, “A blank wall hates to see me coming,” she established a different approach for this project. “We’re not filling up every wall. We’re not filling up every space,” she says. The finished product exemplifies not only the craft of restraint, but attunement to a client’s desires. In other words, as Strickland says, “You stop when you got it.”
Strickland prides herself in having integrated noticeable yet understated textures that work well with the monochrome interior of the Morgans’ home. Despite its stark and clean features, she considers the home “very warm and inviting.” The gathering spaces are cozy and the seating comfortable. “To me, the living room and the kitchen is almost like a warm hug,” she says. Just as significantly, the home is a reflection of its owners and their long awaited dream to create a space that evokes tenacious tranquility. “I really think that we accomplished the look they wanted,” adds Strickland.
Occasionally, Christie will share home-related joys with Strickland, particularly during peak home decor holidays like Halloween and Christmas. “It brings me so much joy because to me, that’s a reflection of how they love their house,” says Strickland. In other words, from the outside looking in, there is no question that the Morgans take pride and are finding fulfillment in their forever home.